

Address
66 Vanessa Av, Spruce Grove, AB
Price
$ 538,800
Property Attributes
- ID#E4501003
- TypeSingle Family
- Listing Status Active
- CitySpruce Grove
- AreaSpruce Grove
- NeighbourhoodSpruce Village
- Postal CodeT7X 0H1
- Style2 Storey
- Year Built2009
- Price$ 538,800
- Bedrooms3
- Full Bathrooms2
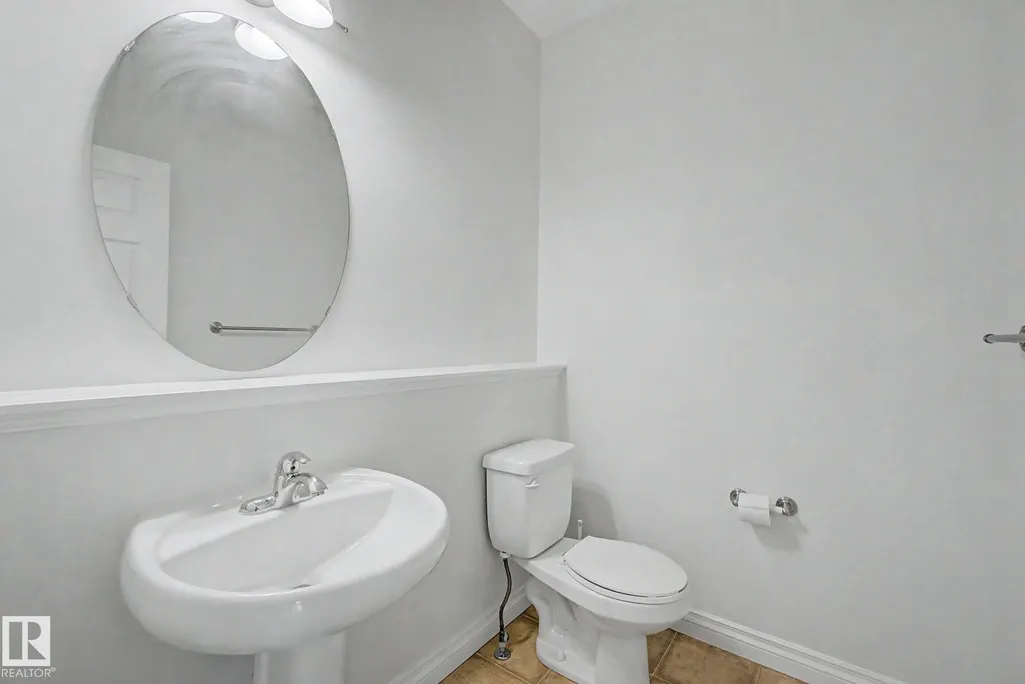
- Half Bathrooms1
- Sqr Footage2109
Data Source:
REALTORS® Association Of Edmonton - RAE
Property Description
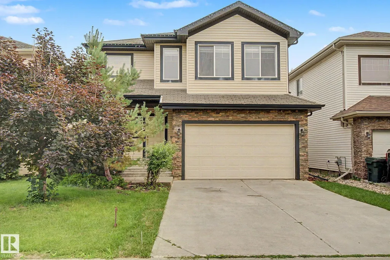
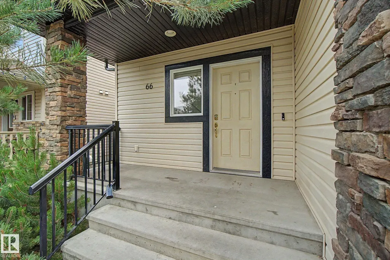
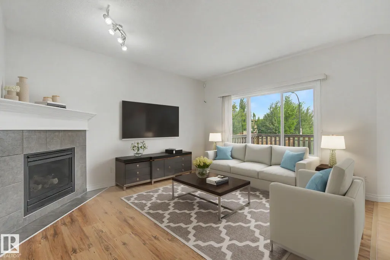
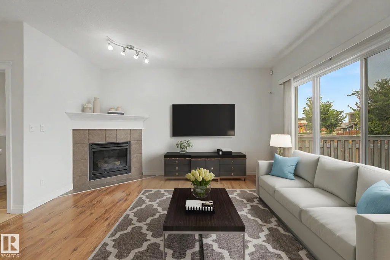
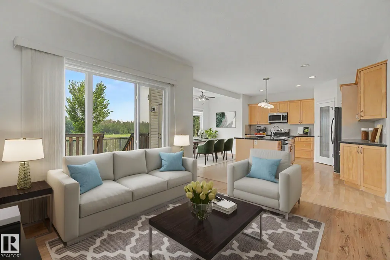
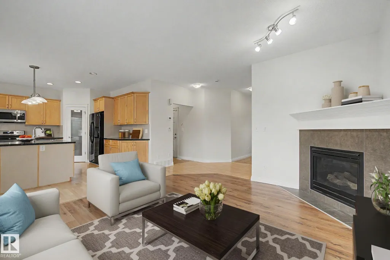
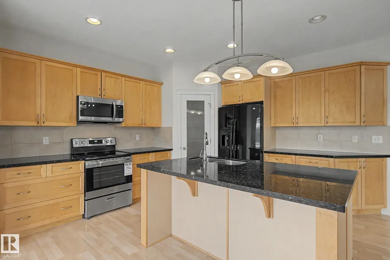
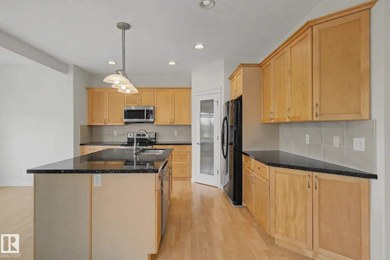
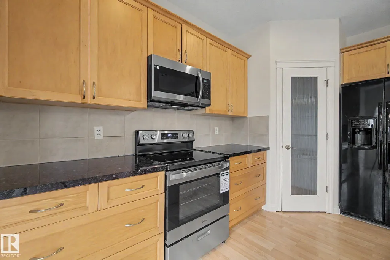
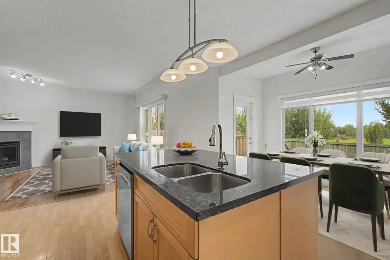
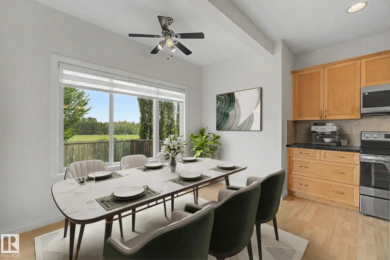
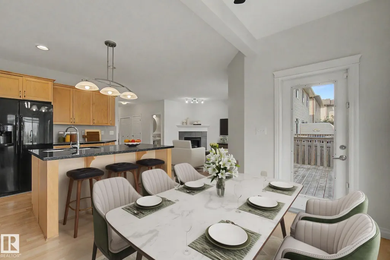
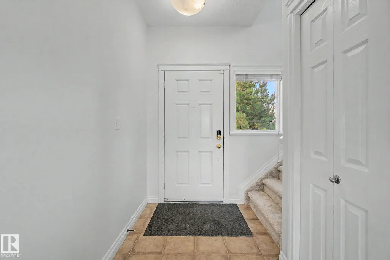
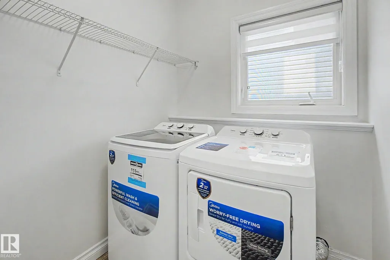
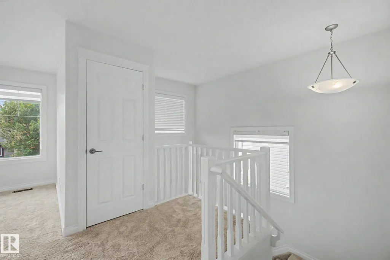
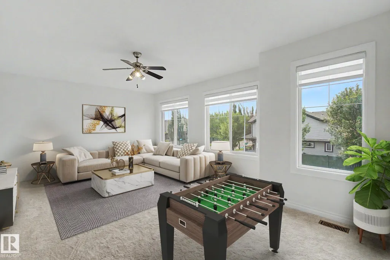
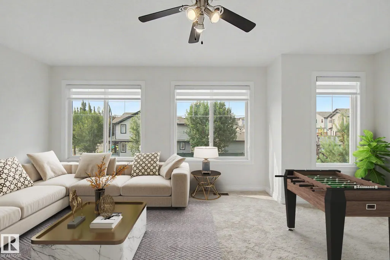
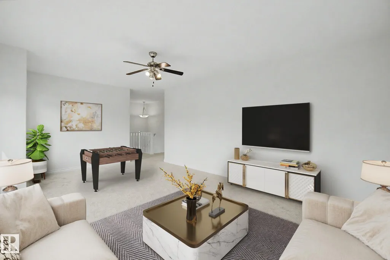
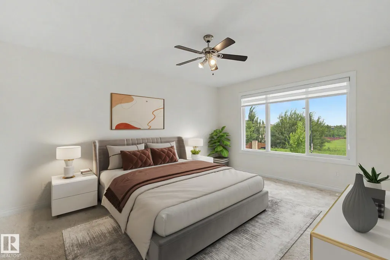
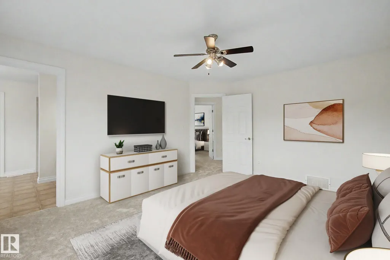
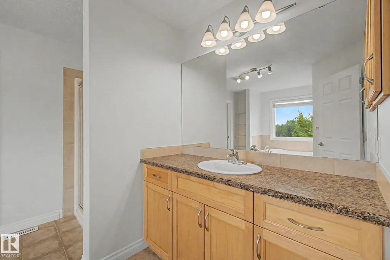
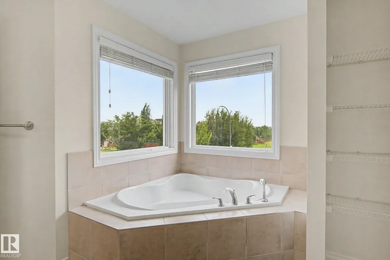
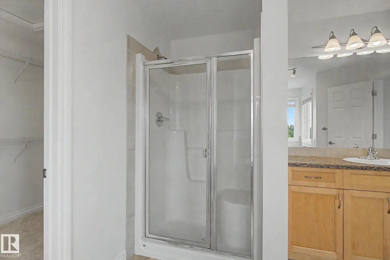
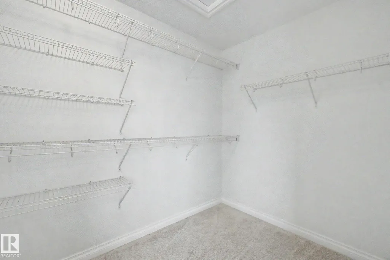
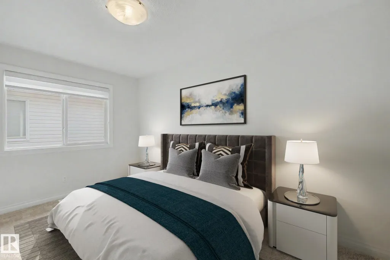
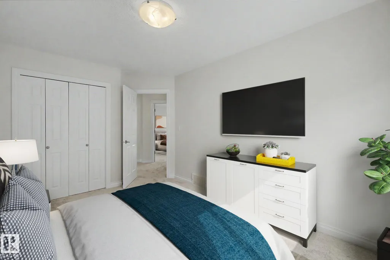
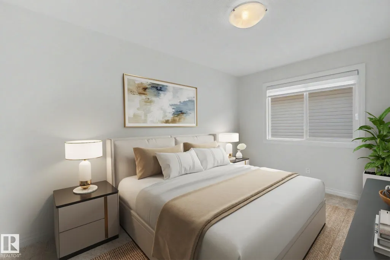
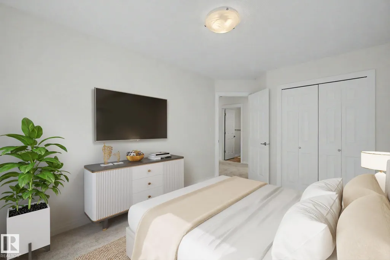
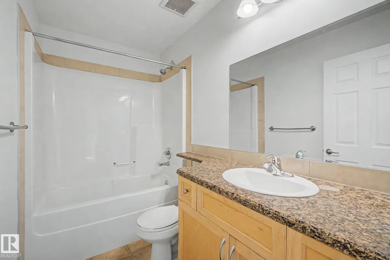
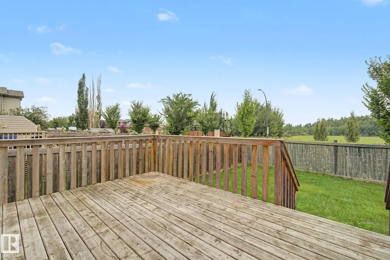
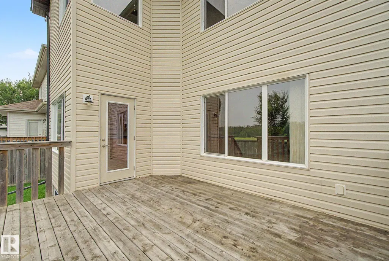
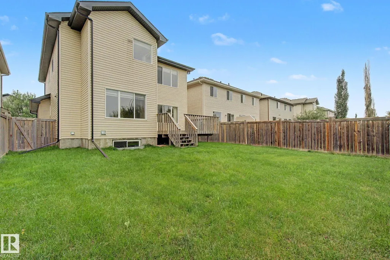
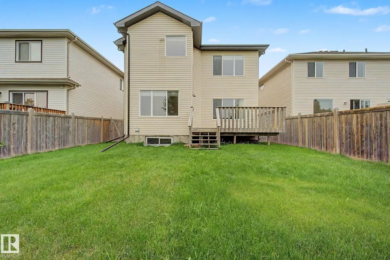
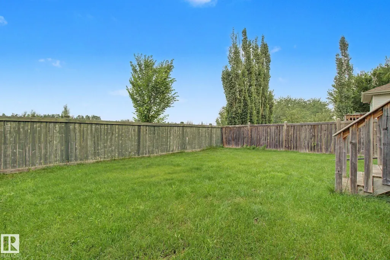
Feel at home the moment you walk in the door of this 2100 sq ft 2-storey with NO REAR NEIGHBOURS in Spruce Grove's Spruce Village subdivision. Large entry with plenty of space for everyone to take off boots & coats. Open concept main floor. Bright kitchen with granite countertops, new appliances & corner pantry. Great dining area is perfect for hosting family & friends. Big living room has tons of natural light and a gas fireplace. CENTRAL A/C!!! Main floor laundry! Head upstairs to the large bonus room, perfect for family movie night. Master suite has lots of room for king-size furniture, 4pc ensuite & walk in closet. 2 more bedrooms are great for kids, guests or a home office. Double attached garage keeps snow off the car. Big deck gets lots of sun on those long summer evenings. Fenced and landscaped yard is the perfect spot for the trampoline! Close to shopping and easy access to Yellowhead highway to get wherever you need to go! New paint, carpet, appliances & more!!! some photos are virtually staged
* Sold date and price as reported on the RAE's MLS® System.
General Features
| Living Area | 2109.74 |
|---|---|
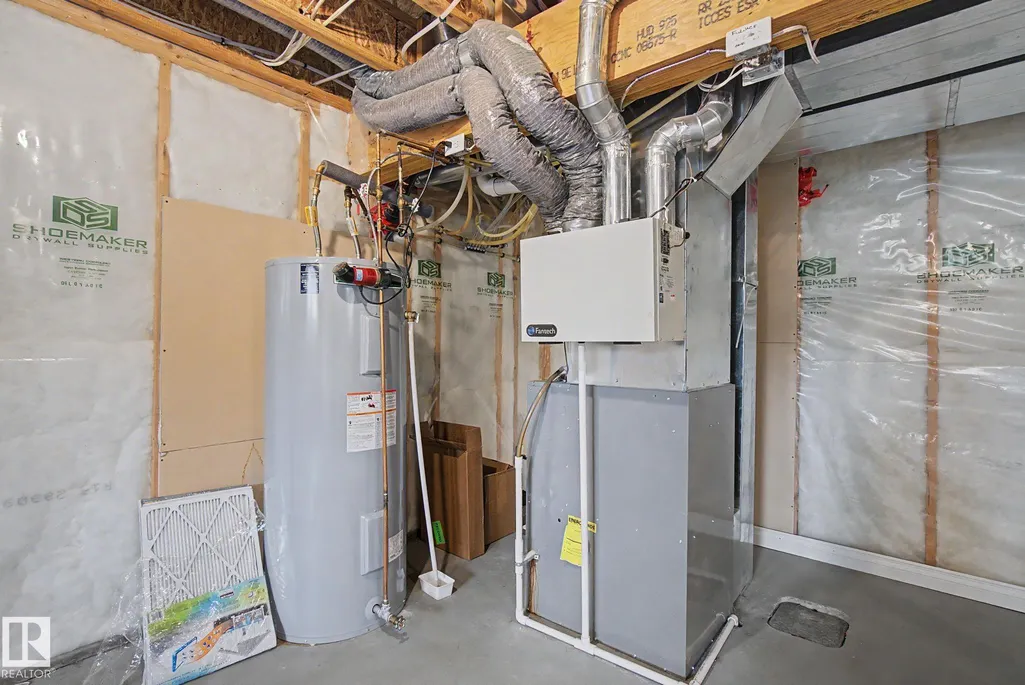
| Heating | Forced Air-1,Natural Gas |
| Roof | Asphalt Shingles |
| Appliances | Air Conditioning-Central,Dishwasher-Built-In,Dryer,Garage Opener,Microwave Hood Fan,Refrigerator,Stove-Electric,Washer |
| Zoning | Zone 91 |
| Architectural Style | 2 Storey |
| Construction Materials | Wood,Vinyl |
| Year Built | 2009 |
| Levels | 2 |
| Property Subtype | Detached Single Family |
| Ownership | Private |
| Parcel Number | 0032865405 |
| Community Features | Air Conditioner,Closet Organizers,Deck,Detectors Smoke,Exterior Walls- 2"x6",Front Porch,Vinyl Windows |
| Property Type | Residential |
| Facing Direction | South |
| Garage Y/N | true |
| Full Baths | 2 |
| Status | Active |
| City | Spruce Grove |
| MLS Area | Spruce Village |
| Living Area Units | Square Feet |
| Standard Status | Active |
| Lot Shape | Rectangular |
| Restrictions | None Known |
| Primary Property Type | Single Family |
| Legal Block | 15 |
| Title to Land | Fee Simple |
Interior Features
| Interior Amenities | ensuite bathroom |
|---|---|
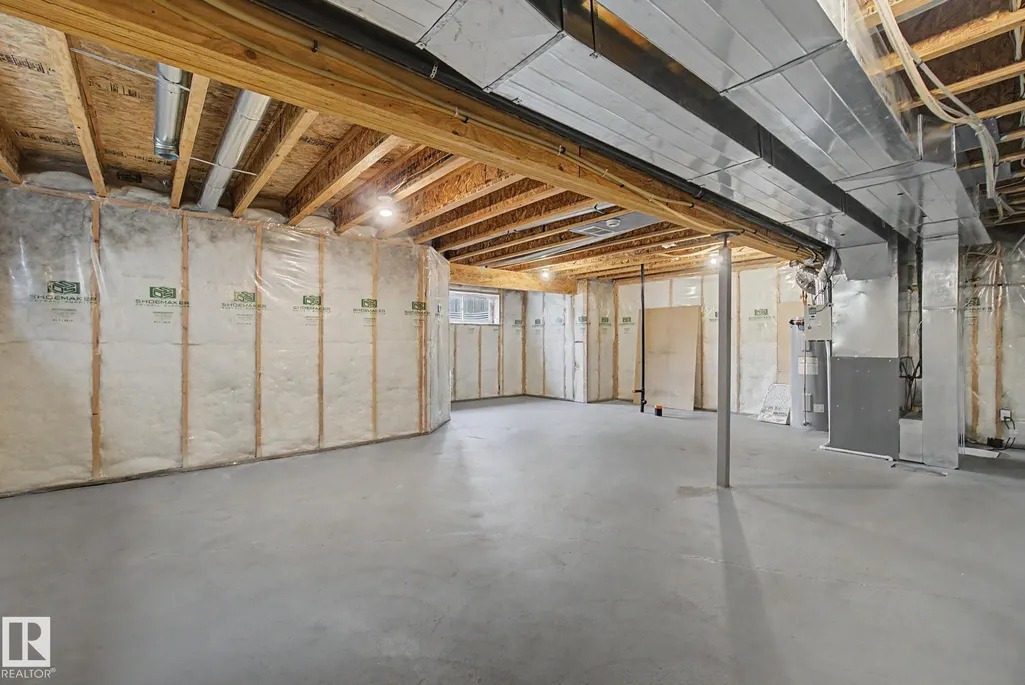
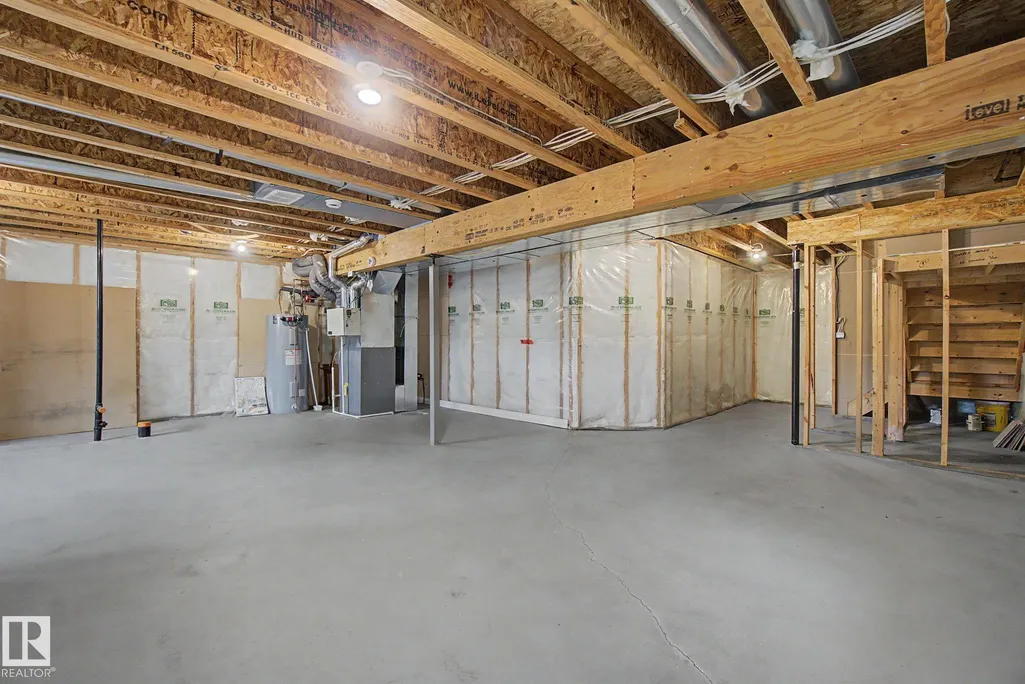
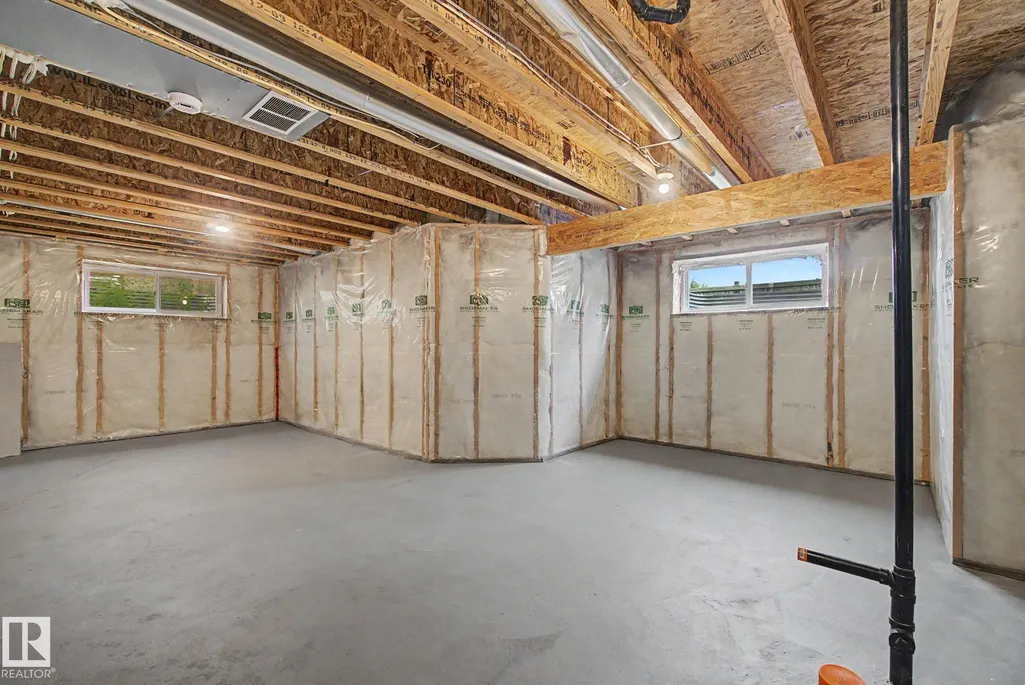
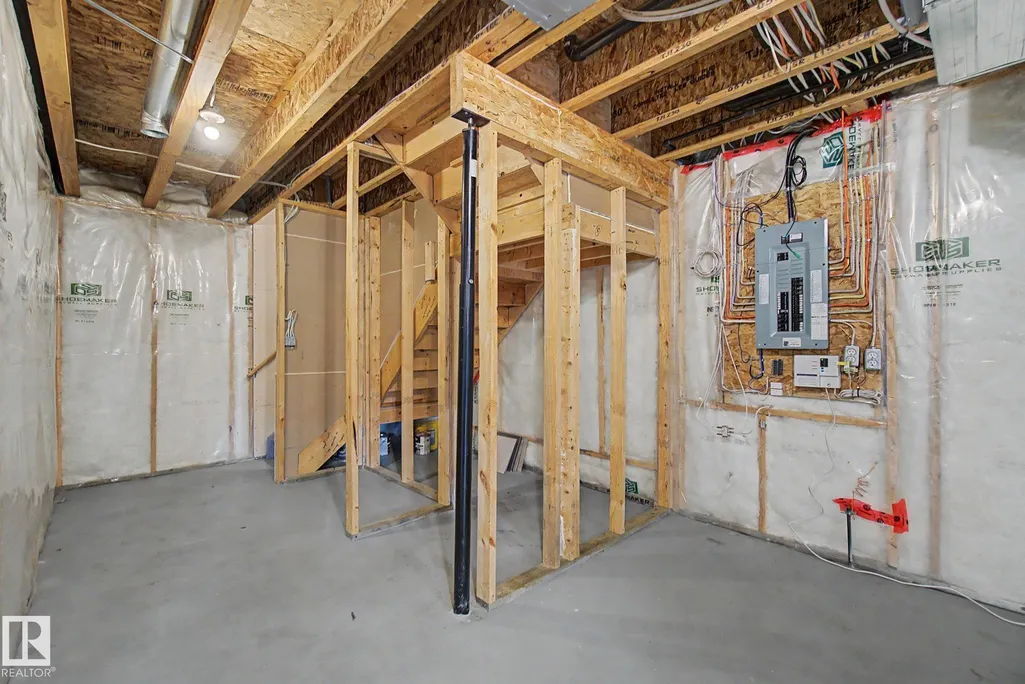
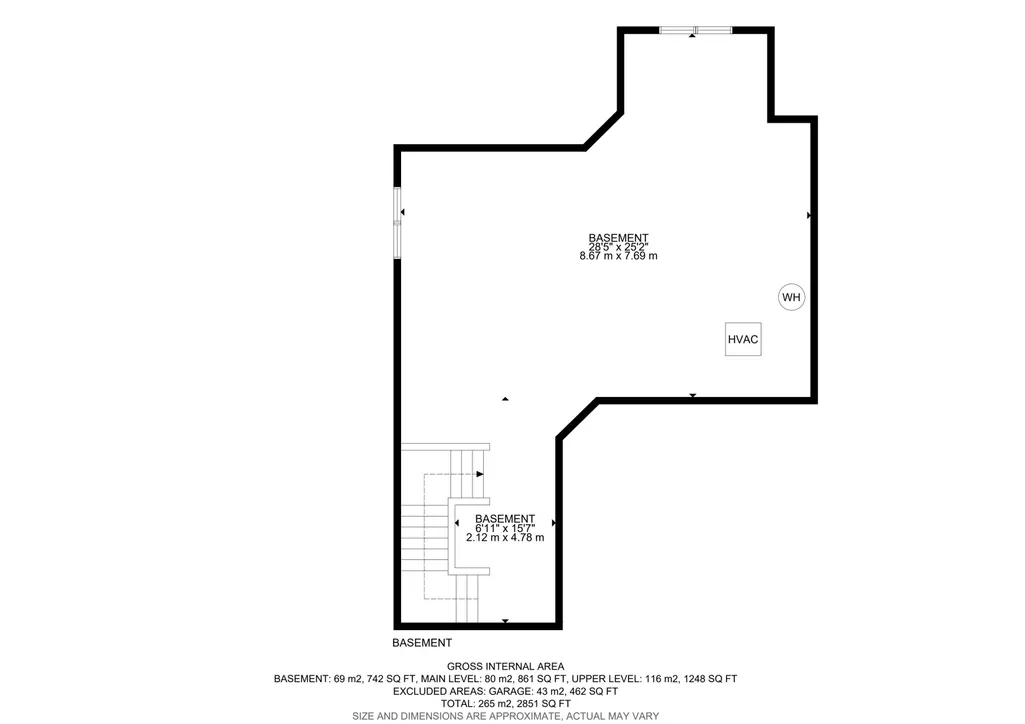
| Basement | Full,Unfinished |
| Flooring | Carpet,Laminate Flooring,Linoleum |
| Fireplace Features | Insert |
| Kitchen Level | Main |
| Heating Y/N | true |
| Fireplace Y/N | true |
| Half Baths | 1 |
| Total Bedrooms | 3 |
| Grade Level Entry Y/N | No |
| Living Room Level | Main |
| Room Type | LivingRoom,DiningRoom,Kitchen,FamilyRoom,MasterBedroom,Bedroom2,Bedroom3 |
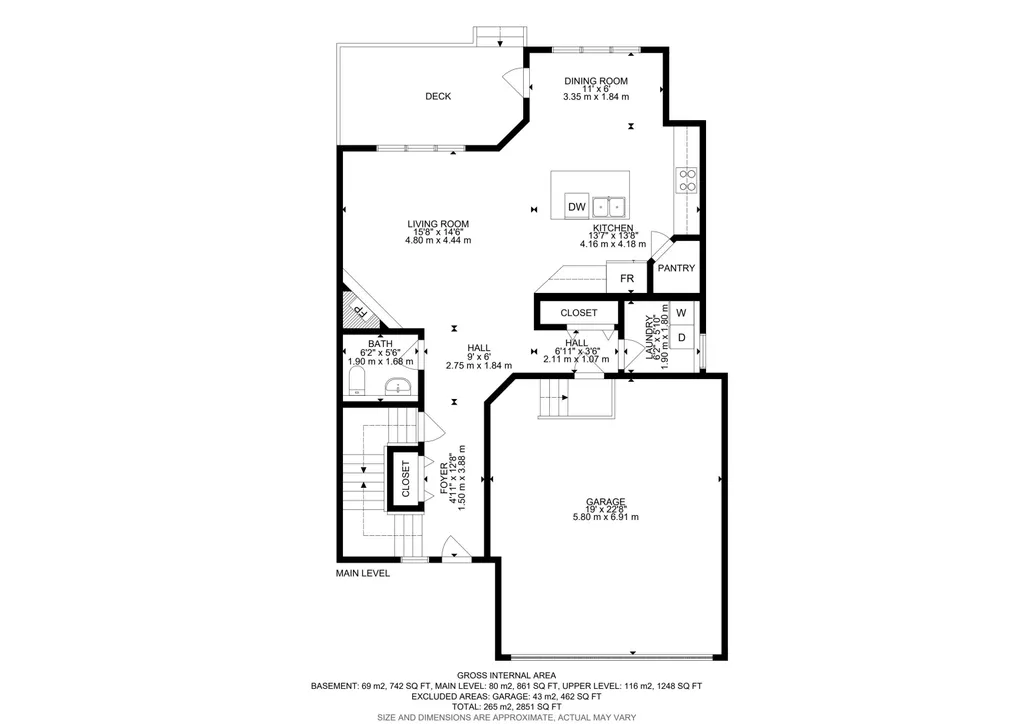
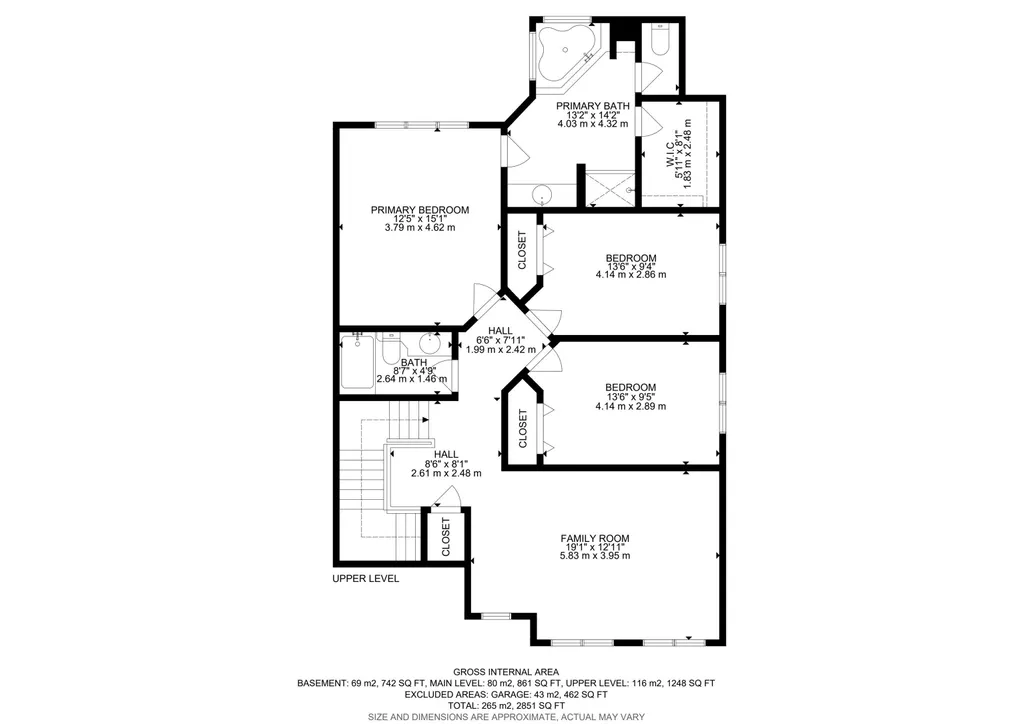
| Dining Room Dimensions | 11.0x6.0 |
| Kitchen Dimensions | 13.6x13.7 |
| Living Room Dimensions | 15.7x14.6 |
| Bedroom 3 Dimensions | 13.6x9.5 |
| Bedroom 2 Dimensions | 13.6x9.4 |
| Family Room Level | Upper |
| Dining Room Level | Main |
| RoomFamilyRoomDimensions | 19.1x13.0 |
| RoomMasterBedroomDimensions | 12.4x15.2 |
Exterior Features
| Exterior Amenities | Fenced,Flat Site,Landscaped,Level Land,Playground Nearby,Shopping Nearby |
|---|---|
| Parking Features | Double Garage Attached |
| Lot Size Area | 379.97 |
| Foundation Details | Concrete Perimeter |
Amenities
- Views
- New Construction
- Adult 55+
- Lease To Own
- No Strata Fees
- Furnished
- Primary On Main
- Air Conditioning
- Seller Finance
- Green
- Fixer Upper
- Horse
- Golf
- Fireplace
- Deck
- Garage
- Basement
- Pool
Property vs Single Family Average in T7X 0H1
Statistics provided by Inside Real Estate
Price
Year Built

 Data is supplied by Pillar 9™ MLS® System. Pillar 9™ is the owner of the copyright in its MLS® System. Data is deemed reliable but is not guaranteed accurate by Pillar 9™. The trademarks MLS®, Multiple Listing Service® and the associated logos are owned by The Canadian Real Estate Association (CREA) and identify the quality of services provided by real estate professionals who are members of CREA. Used under license.